
Open House Sun, Sep 27th 02:00 PM - 04:00 PM
Address
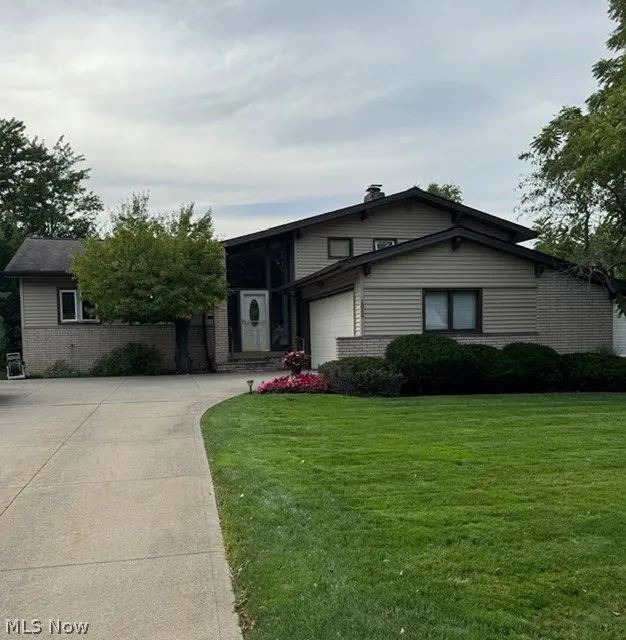
1866 Aldersgate Drive, Lyndhurst, OH
Price
$ 349,900
Property Attributes
- MLS#5248031
- TypeSingle Family
- Listing Status Active
- CountyCuyahoga
- CityLyndhurst
- NeighborhoodBerkeley Plaza Estates 02
- Zip44124
- Style
- Year Built1964
- Taxes$ 7457
- Price$ 349,900
- Bedrooms3
- Full Bathrooms2
- Half Bathrooms1
- Sqr Footage2178
- Lot Size0.2324 Acres
Data Source:
MLSNow
Property Description
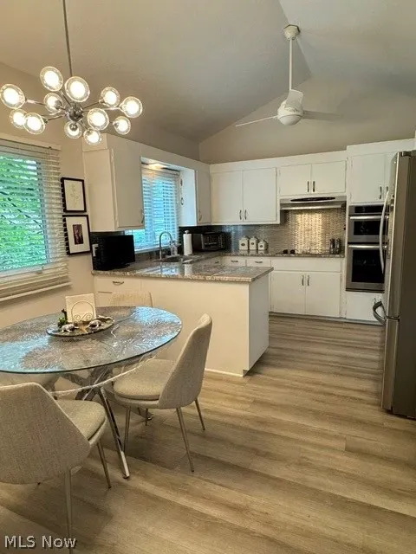
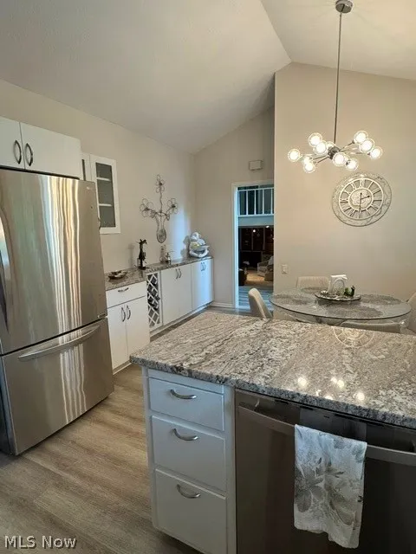
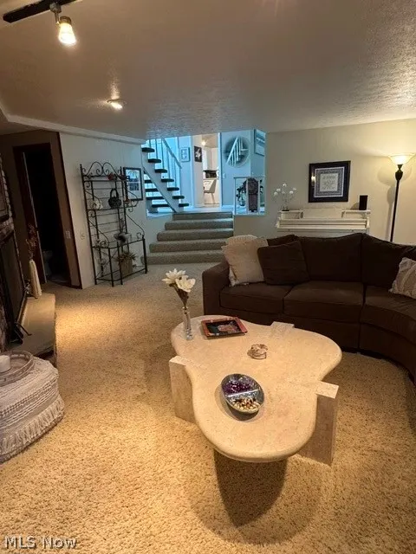
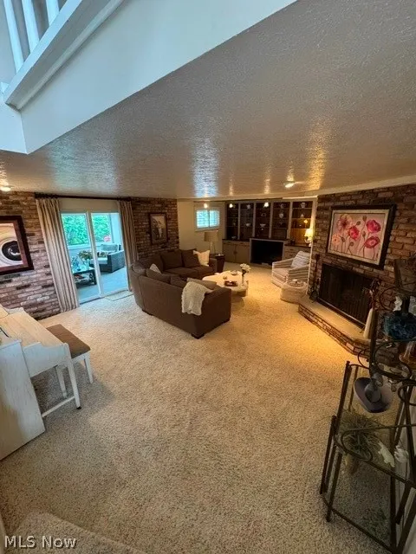
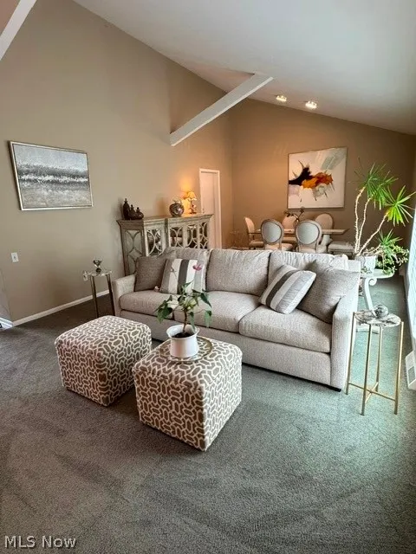
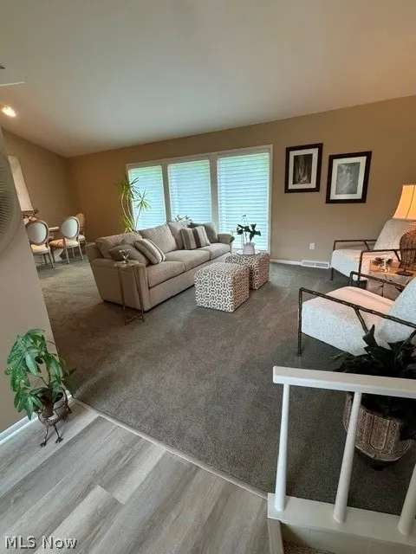
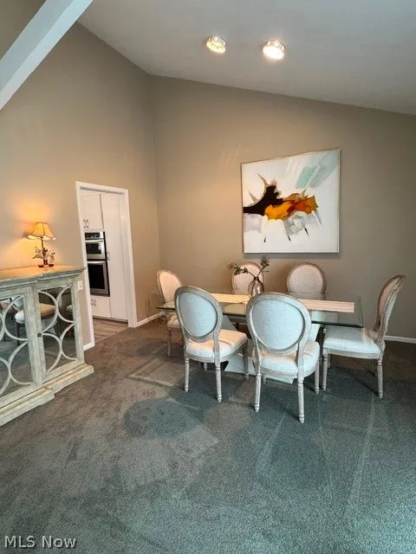
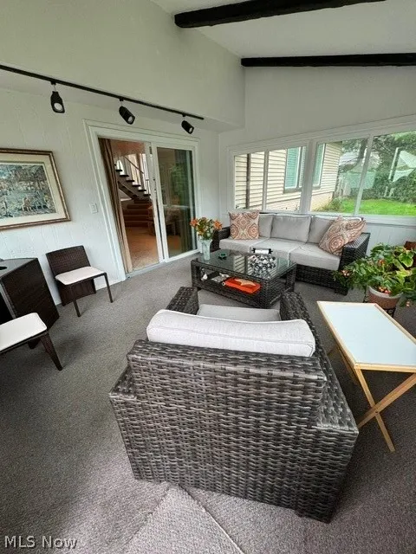
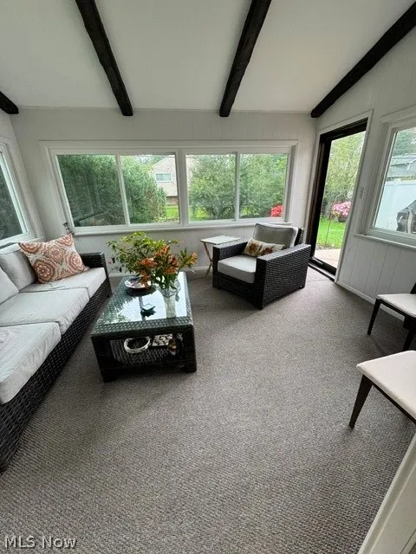
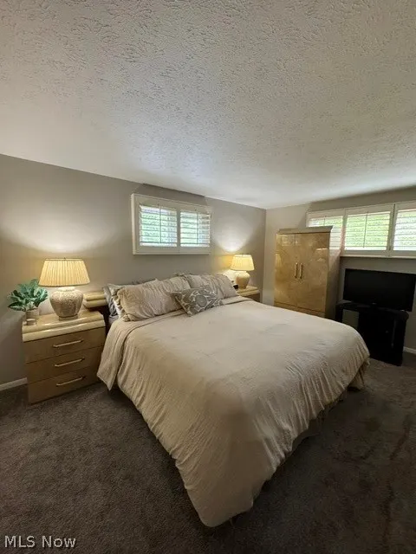
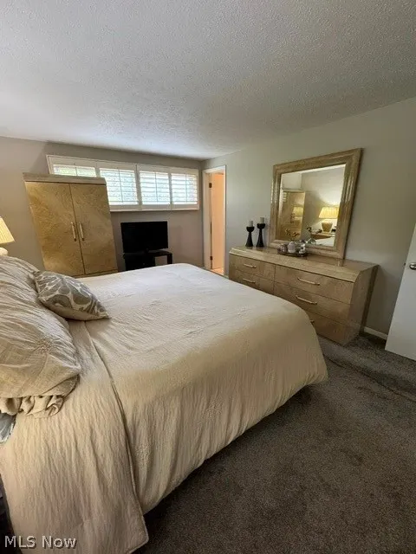
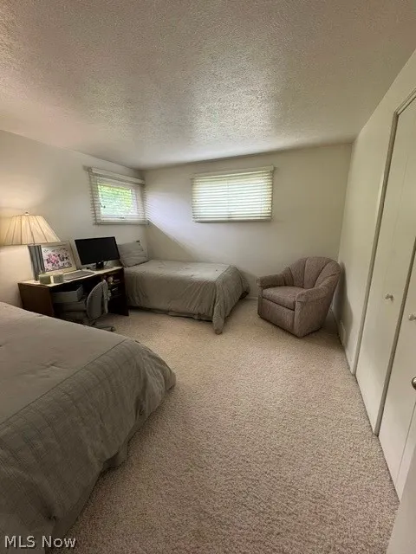
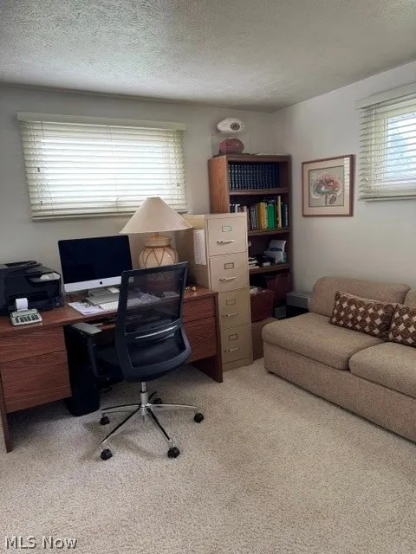
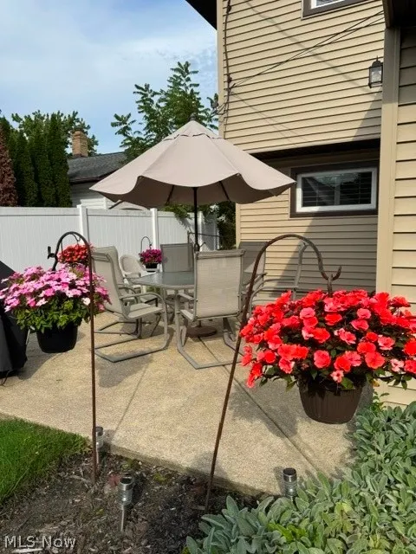
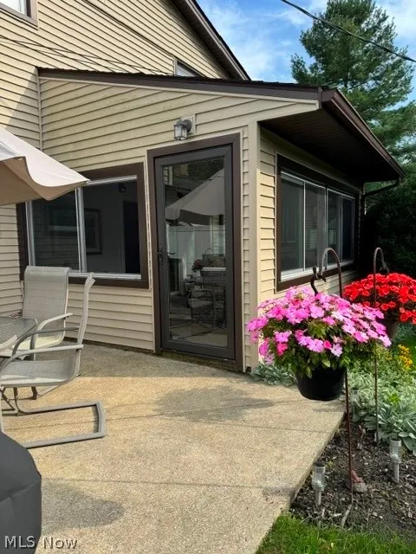
Don't miss this beautiful 3 bedroom, 2.5 bath home that has been lovingly cared for by its long time owners. The spacious, light and bright eat-in kitchen has stainless appliances, granite countertops, LVT flooring and lot of storage. The entertaining size living room/dining room has three large side-by-side windows and a vaulted beam ceiling. The fabulous 23 x16 family room has a wall of built-ins, a nearby half bath and a floor-to-ceiling woodburning brick fireplace which leads out to a lovely 3-season room overlooking the pretty and private backyard. Then step outside to the concrete patio for great summer barbecues. The master bedroom has its own master bath and there are two additional, generous sized bedrooms that share the 2nd main bath. The two car attached garage has a 1yr old epoxy floor. Additional recent upgrades are : water heater is 1 yr old, the 3-season room windows are 1 yr old, living room and family room windows are 3 years old, new upgraded electrical main panel will be installed the 2nd week in October 2026, the exterior siding was installed in 2021, the stainless kitchen appliances - dishwasher, convection oven, microwave and LG bottom freezer refrigerator are 2 years old. And there's a seller's paid 1 yr home warranty by America's Preferred.
| Price History | |
|---|---|
| 9/25/2026 | Listed $349,900 |
General Features
| Sewer | Public Sewer |
|---|---|
| Heating | Dual System,Electric,Forced Air,Gas,Heat Pump |
| Cooling | Ceiling Fan(s),Electric,Heat Pump,Zoned |
| Possession | Negotiable |
| Roof | Asphalt,Shingle |
| Appliances | Built-In Oven,Cooktop,Dryer,Dishwasher,Disposal,Microwave,Refrigerator,Washer |
| Garage Spaces | 2 |
| Patio/Porch Features | Enclosed,Glass Enclosed,Patio,Porch,Screened |
| Architectural Style | Contemporary,Split Level |
| Security Features | Smoke Detector(s) |
| Construction Materials | Frame,Vinyl Siding |
| Year Built | 1964 |
| View | Trees/Woods |
| Stories Count | 2 |
| Township | Lyndhurst |
| Levels | Three Or More,Two,Multi/Split |
| Property Subtype | Single Family Residence |
| Tax Year | 2025 |
| Community Features | Street Lights,Sidewalks |
| County | Cuyahoga |
| Property Type | Residential |
| HOA | false |
| Attached Garage | true |
| Subdivision Name | Berkeley Plaza Estates 02 |
| Facing Direction | East |
| Garage Y/N | true |
| Total Rooms | 7 |
| Full Baths | 2 |
| Status | Active |
| Directions | Off Brainard - just North of I 271 on the west side of the street |
| ModificationTimestamp | 2026-09-25T21:09:01.777-00:00 |
| City | Lyndhurst |
| High School District | South Euclid-Lyndhurst - 1829 |
| Lot Size Units | Acres |
| Carport Y/N | false |
| Property Attached Y/N | false |
| Land Lease Y/N | false |
| Tax Annual Amount | 7457 |
| Home Warranty Y/N | true |
| Property Condition | Updated/Remodeled |
| Living Area Units | Square Feet |
| Standard Status | Active |
| Occupancy Type | Owner |
| Middle/Junior School District | South Euclid-Lyndhurst - 1829 |
| Elementary School District | South Euclid-Lyndhurst - 1829 |
| Year Built Source | Public Records |
| Property Sub Type Additional | Single Family Residence |
| PostalCity | CLEVELAND |
| Legal Description | 3-28 BERKPLA#2 0123 ALL |
Interior Features
| Interior Amenities | Beamed Ceilings,Built-in Features,Ceiling Fan(s),Entrance Foyer,Eat-in Kitchen,Granite Counters,High Ceilings,Pantry,Recessed Lighting,Storage,Track Lighting,Vaulted Ceiling(s),Walk-In Closet(s) |
|---|---|
| Basement | None |
| Total Fireplaces | 1 |
| Fireplace Features | Family Room,Wood Burning |
| Basement (Y/N) | false |
| Air Conditioning Y/N | true |
| Heating Y/N | true |
| Window Features | Blinds,Double Pane Windows,Low-Emissivity Windows,Screens,Storm Window(s),Shutters,Window Treatments |
| Fireplace Y/N | true |
| Above Grade Finished Area | 2178 |
| Half Baths | 1 |
| Laundry Features | Laundry Chute,Washer Hookup,Gas Dryer Hookup,Lower Level,Laundry Room,Laundry Tub,Sink |
| Total Bedrooms | 3 |
| Main Level Bathrooms | 1 |
| Above Grade Finished Area Source | Realist |
| Total Baths | 3 |
Exterior Features
| Exterior Amenities | Garden,Lighting,Private Yard,Rain Gutters |
|---|---|
| Fencing | Back Yard,Chain Link,Partial,Vinyl |
| Parking Features | Attached,Concrete,Driveway,Garage,Garage Door Opener,Inside Entrance,Lighted,Garage Faces Side |
| Lot Features | Back Yard,Flat,Front Yard,Landscaped,Level |
| Water Source | Public |
| Lot Size Area | 0.2324 |
| Foundation Details | Slab |
| Lot Dimensions | 75 X135 |
| Lot Size Acres | 0.2324 |
| Lot Size Source | Public Records |
| Waterfront Y/N | false |
Amenities
- Foreclosure
- Views
- Short Sale
- New Construction
- Adult 55+
- Lease To Own
- No HOA Fees
- Furnished
- Primary On Main
- Air Conditioning
- Seller Finance
- Green
- Fixer Upper
- Horse
- Golf
- Fireplace
- Deck
- Garage
- Basement
- Pool
Property vs Single Family Average in 44124
Price
Taxes
Year Built

 © MLS Now, INC - Northern Ohio Regional Multiple Listing Service All information deemed reliable but not guaranteed. All properties are subject to prior sale, change or withdrawal. Neither listing broker(s) or information provider(s) shall be responsible for any typographical errors, misinformation, misprints and shall be held totally harmless. Listing(s) information is provided for consumer's personal, non-commercial use and may not be used for any purpose other than to identify prospective
